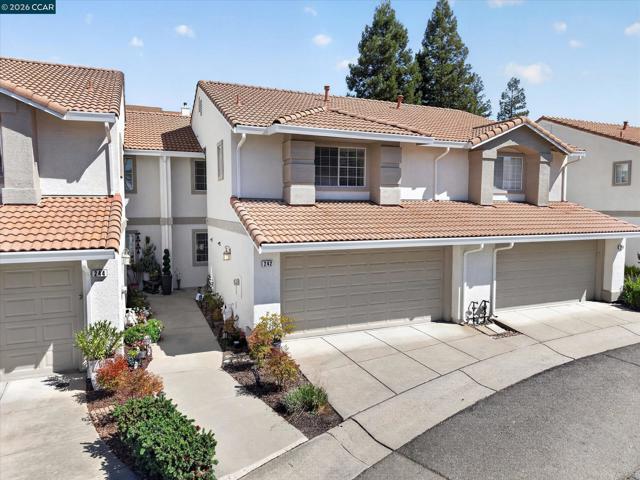
Property photo 1
Property photo 2
Property photo 3
Property photo 4
Property photo 5
3 Beds
3 Baths
1,598 sqft

$1,098,800

242 Portola Dr, DANVILLE CA, 94506

Price per sqft$687.61
Built in1995
Property size1,598 sqft
Property typeTownhomes

Overview

Active

Listed Sep 30, 2026

Updated 43h ago

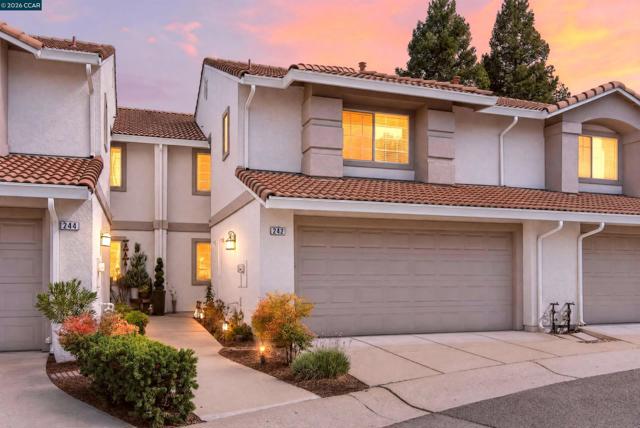
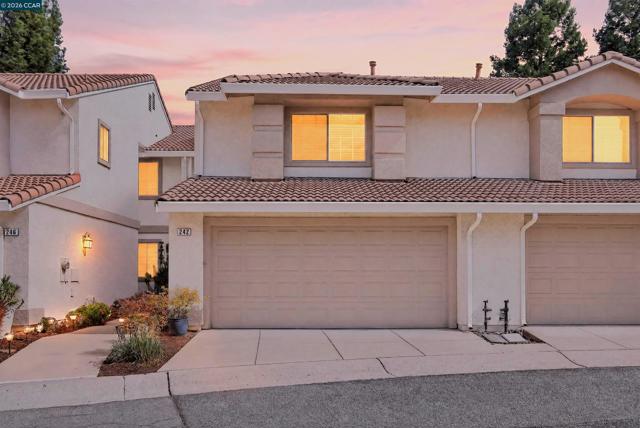
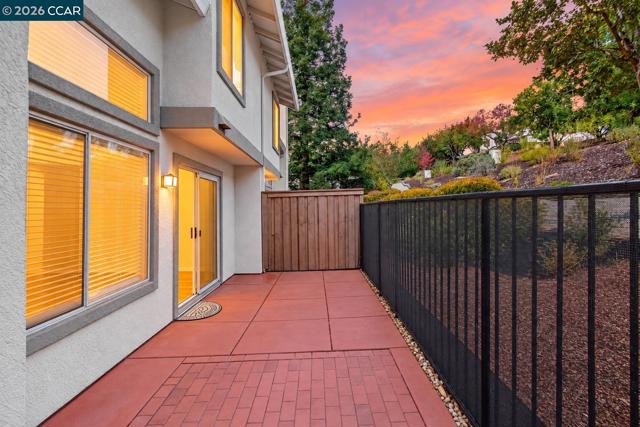
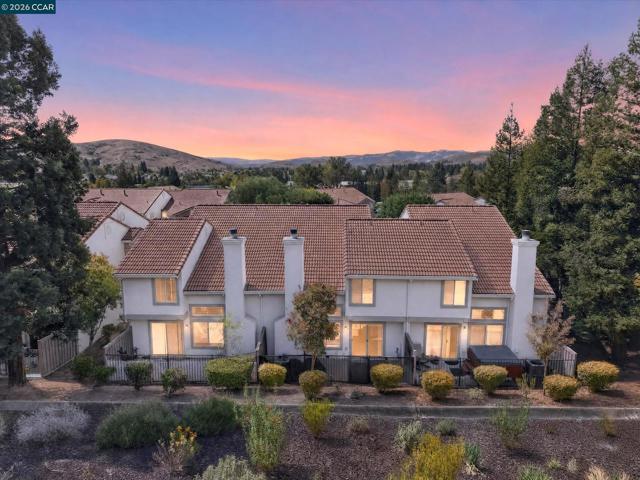
Charming Somerset townhome in Danville s scenic Tassajara Valley combining a comfortable 2-level design, desirable community amenities and a convenient location within walking distance of the shops and restaurants at Tassajara Commons and Blackhawk Plaza. 1598+/- SF. Freshly painted interior with wood-look laminate flooring, upper-level carpeting, vaulted ceilings, recessed lighting, wood blinds, ceiling fans, custom chandeliers in formal living and dining rooms. 3 bedrooms. 2.5 bathrooms. Living room with a gas fireplace. Dining room with a sliding glass door to the backyard patio. A casual dining area opens to the kitchen, which is updated with granite counters, a peninsula island, a decorative mosaic tile backsplash, a stainless-steel sink, and LG appliances, including an electric range, microwave, dishwasher, and InstaView refrigerator. Upper-level bedrooms. Primary suite with front-facing windows, a walk-in closet, and an en suite bathroom with a dual-sink vanity and a shower. Secondary bedrooms with reach-in closets share a full bathroom with a single-sink vanity and a tub/shower combination. Smart-controlled switches. Smart sprinkler system. 2-car garage, built-in cabinets and shelving. Indoor laundry niche. Ecobee thermostats. Updated water heater. Central air conditioning. Easy access to downtown Danville, San Ramon s City Center, farmers markets, freeways, and multiple parks. Danville is located about 30 miles east of San Francisco and within commuting distance of Silicon Valley. Enjoy ample guest parking, community pool, spa, and playground. Within 2 miles of Tassajara Hills Elementary School and Diablo Vista Middle School.

$7,310/mo

Est. mortgage payment based on a $1,098,800 home price.

All estimates are provided by Luxury Presence for informational purposes only. Actual amounts may vary.

Additional information

MLS® ID
41149705CC

Interior Features

Bedrooms
3
Bathrooms
3
Fireplace
Yes
Cooling
Yes
Heating
Yes
Basement
No

Exterior Features

Lot Size
0.04 Acres

Other Property Details

Association Fee Frequency
Monthly
Garage
Yes
View
Yes

Listed by Joujou Chawla with Compass
Listing Contact: 510-406-4836 

Based on information from The MLSTM / Combined LA/Westside Multiple Listing Service, Inc. IDX information is provided exclusively for consumers' personal, non-commercial use, it may not be used for any purpose other than to identify prospective properties consumers may be interested in purchasing. All information is deemed reliable but not guaranteed and should be independently reviewed and verified. Property locations as displayed on any map are best approximations only and exact locations should be independently verified. All properties are subject to prior sale, change or withdrawal, and may or may not be listed by the office/agent presenting the information. Neither listing broker(s) nor Kristina Nichols shall be responsible for any typographical errors, misinformation, misprints and shall be held totally harmless. 

©2026 Combined L.A./Westside MLS. All rights reserved.

Data last updated 10/8/2026

.     

Powered by Luxury Presence
